Design & Workplace
We create workspaces that reflect not only the company’s culture, but also its business strategy, fostering collaboration and innovation through thoughtful design.
Let’s talk about your workspaces
5M+
m² designed
94%+
improvement in collaboration
90%+
savings in churn costs
35%+
m² savings
Workplace consulting and strategy
We analyse how your spaces are used today, what people need and what business objectives need to be met in order to define a clear workplace strategy. Based on the needs programme and space planning, we help you optimise your real estate footprint and connect m², culture and productivity within a single model.
Workplace consulting: we help you align spaces, culture and business, defining a workplace model that responds to your current and future challenges.
Space utilisation analysis: we measure how your offices are actually used (occupancy, flows, typologies) to identify opportunities for improvement and optimisation.
Needs programme: we translate strategy and ways of working into concrete requirements for space, capacity and services that each location needs to provide.
Workplace strategy and planning: we define the map of spaces, locations and capacities you need, prioritising investments and setting a clear roadmap.
Real estate optimisation strategy: we analyse your real estate footprint to identify surplus space, gaps and savings opportunities, connecting m² decisions with people and business.
Design concept and standards
We translate strategy into a design concept that reflects the culture and ways of working of your organisation. We define global manuals for spaces, furniture, technology, graphic design and signage to ensure a consistent experience across all your locations, making scalability and future decision-making easier.
Conceptual design: we create a space concept that reflects your Culture, your brand and your new way of working, serving as a guide for all design decisions.
Global design manuals (spaces, furniture, technology): we define standards for spaces, furniture and technology to ensure consistency, efficiency and scalability across all your offices.
Graphic design and signage: we design the graphic identity, signage and messages in the space to improve orientation, reinforce Culture and humanise the office experience.”
Architecture and interior design projects
We support you throughout the entire project implementation process, coordinating stakeholders, timelines and resources. We take on project management, technical direction and tender support to ensure that the final result meets the defined strategy and is delivered within the expected time, budget and quality standards.
Interior design and architectural projects: we develop design proposals that integrate functionality, aesthetics and well-being, adapted to your strategy and the needs of your teams.
Architectural project (basic and execution project): we prepare the technical documentation necessary for licences, construction and execution, ensuring that the project is built as defined.
Interior design project: we design the interior down to the last detail (materials, furniture, lighting, finishes) to create spaces that are consistent with your identity and comfortable to work in.”
Project management and execution
We accompany you throughout the project implementation process, coordinating agents, deadlines and resources. We take on project management, project management, technical management and support in tenders to ensure that the final result complies with the defined strategy and is executed on time, within budget and to the expected quality.
Project management: we coordinate the different phases and actors of the project to ensure that milestones are met and that decisions are in line with the initial strategy.
Project management: we manage time, costs, suppliers and risks, continuously monitoring to ensure that implementation remains under control.
Project management: we take on the technical supervision of the work, verifying that it is carried out in accordance with the approved project and the defined quality standards.
Tender support and/or development: we Accompany you in the preparation and evaluation of tenders, helping you to select the best partners for design, construction and equipment.”
We see workspaces as a strategic tool for your business.
Let’s talk about your workspacesReady to see your organization differently?
In just a few minutes, discover how your organization really works, how decisions are made, how people collaborate, adapt and get work done. A first assessment to understand where you are today and what may be holding you back
Discover it →Methodology
Analysis and Vision
We listen, observe and analyse every m² of your corporate building, understanding how people work. We understand how infrastructure plays a key role in the organisation, always with a complete view of the work ecosystem.
Concept Definition
We define strategies, layouts, masterplans and design guidelines together with your teams, ensuring they adapt to your cultural objectives and vision. We develop spatial strategies and turnkey projects based on the reality of the organisation, strengthening the company’s strategy.
Change Management
We bring space to life through integrated architecture and interior design projects, ensuring that it is experienced, not just built. We shift mindsets and behaviours through people, so they become key players in the office experience.
Implementation
We execute and make things happen. We go beyond an AutoCAD or Revit presentation, orchestrating the integration of the project within the company to ensure efficiency, cost savings and a coherent lived experience.
Monitoring
We ensure the management of high-impact projects for the organisation, creating an integrated model that simplifies management for the company and secures cost savings across the organisation.
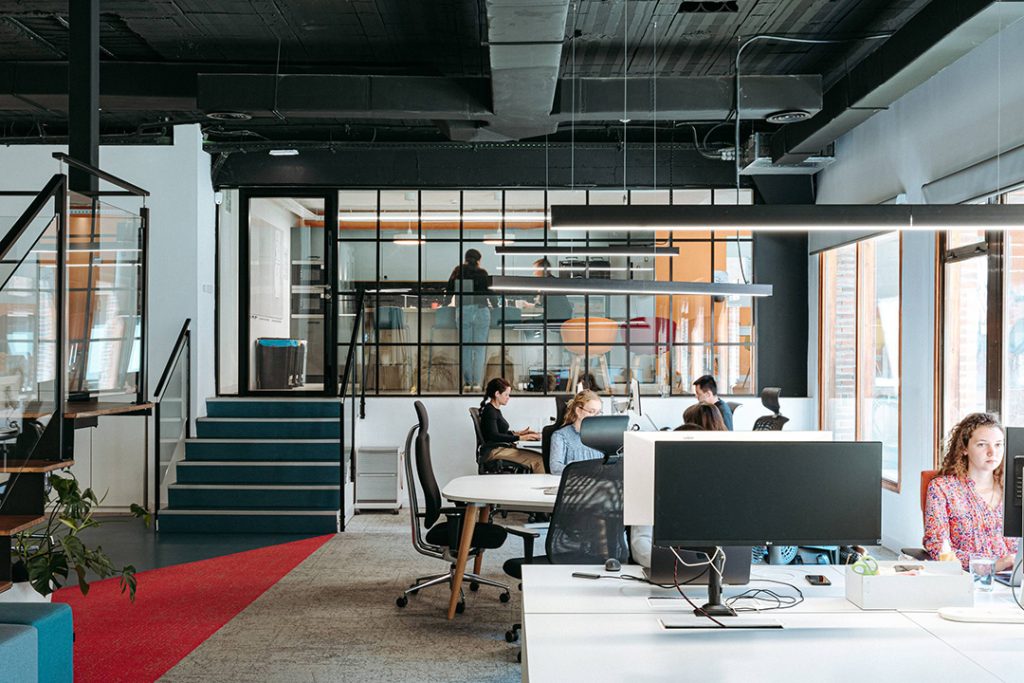
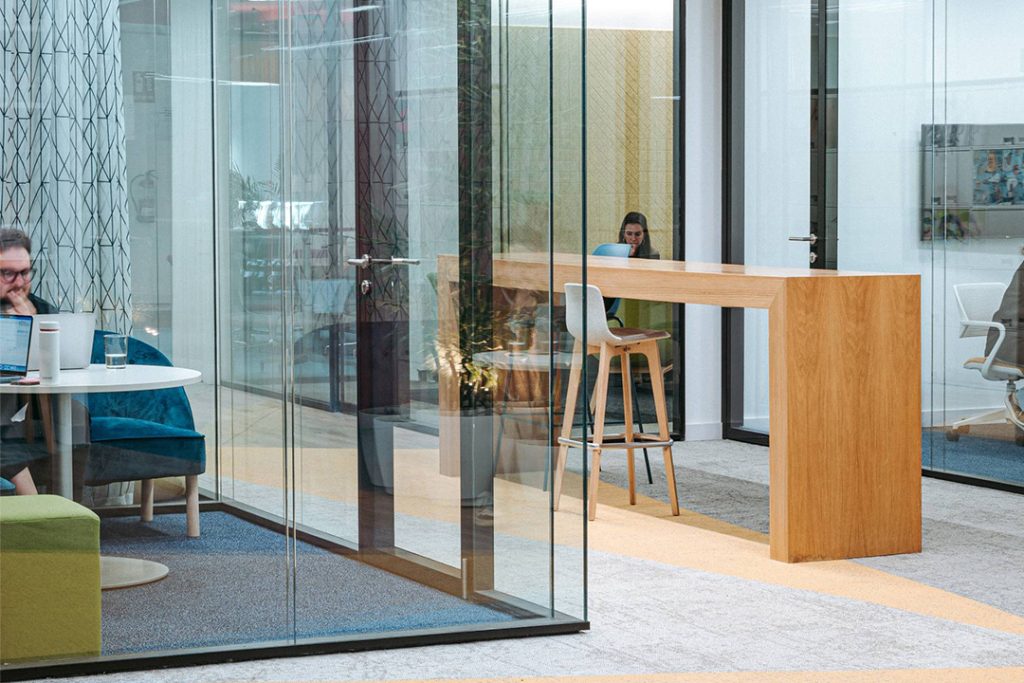


They have already placed their trust in us.










Recent Projects
URIACH
Uriach found itself needing to relocate temporarily whilst preparing its new headquarters. The main challenge was to achieve this transition whilst keeping costs low and minimising the time taken, all without compromising on functionality or quality in the working environment....
View success caseINDRA
Indra’s headquarters in Madrid had been progressively renovated to adapt to new ways of working, but the client area and some employee services did not reflect the company’s image nor provide the necessary usability in a hybrid working environment....
View success caseBAYER
Bayer faced the challenge of optimising its property footprint, reducing space and costs through spatial adjustments with minimal investment, whilst ensuring environments aligned with its professionals’ ways of working. The project also included change management to support teams through the transition and ensure they could derive maximum value from the office, all within the framework of adopting a new global...
View success case